

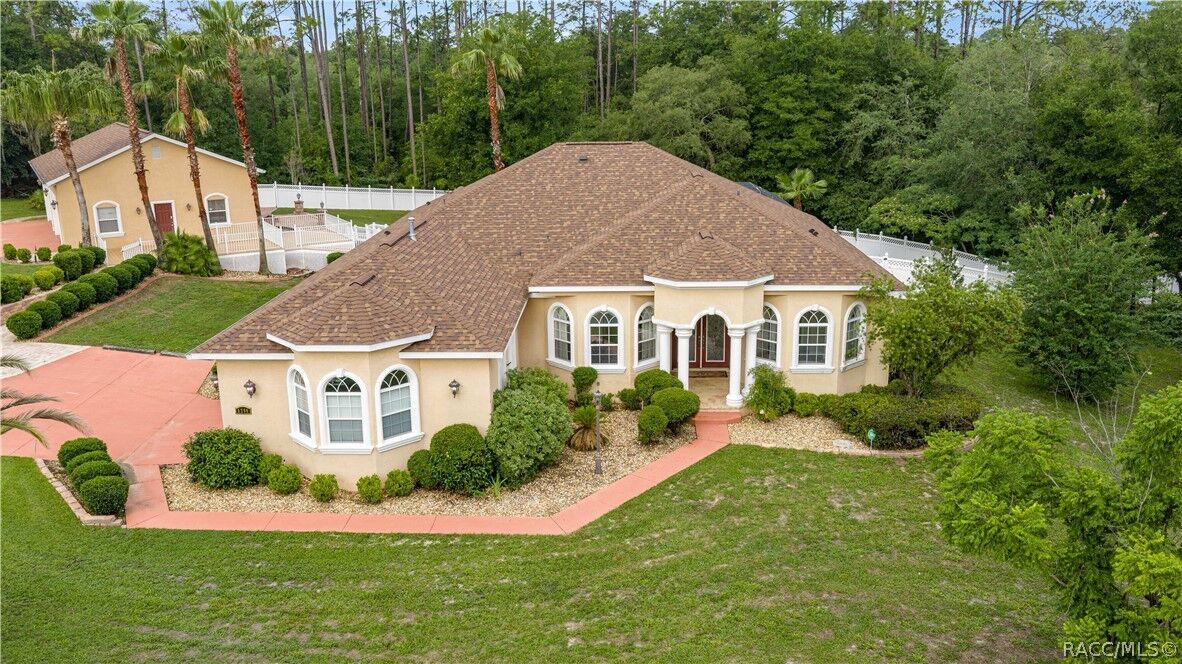
Sold
Listing Courtesy of: CITRUS COUNTY / Listed By: Jacinta Burkhardt, ERA American Suncoast
5296 N Princewood Drive Beverly Hills, FL 34465
Sold on 08/25/2026
$831,000 (USD)

Sold Date:
08/25/2026
08/25/2026
Taxes
$4,616(2025)
$4,616(2025)
Lot Size
1 acres
1 acres
Type
Single-Family Home
Single-Family Home
Year Built
2008
2008
Style
Contemporary, One Story
Contemporary, One Story
County
Citrus County
Citrus County
Community
Pine Ridge
Pine Ridge
Listed By
Jacinta Burkhardt, ERA American Suncoast
Bought with
Suncoasttampa Member, Suncoast Tampa Association Member
Suncoasttampa Member, Suncoast Tampa Association Member
Source
CITRUS COUNTY
Last checked Sep 18 2026 at 11:22 AM GMT+0000
CITRUS COUNTY
Last checked Sep 18 2026 at 11:22 AM GMT+0000
Bathroom Details
Interior Features
- Dishwasher
- Washer
- Disposal
- Gas Cooktop
- Laundry: Laundry Tub
- Gas Oven
Subdivision
- Pine Ridge
Lot Information
- Rectangular
- Corner Lot
Property Features
- Foundation: Block
- Foundation: Slab
Heating and Cooling
- Heat Pump
- Central Air
Pool Information
- Pool
- In Ground
- Screen Enclosure
Homeowners Association Information
- Dues: $100/Annually
Flooring
- Carpet
- Tile
Exterior Features
- Roof: Asphalt
- Roof: Shingle
Utility Information
- Utilities: Water Source: Public
- Sewer: Septic Tank
School Information
- Elementary School: Central Ridge Elementary
- Middle School: Citrus Springs Middle
- High School: Lecanto High
Parking
- Attached
- Concrete
- Detached
- Garage
- Driveway
- Garage Door Opener
Stories
- 1
Living Area
- 3,064 sqft
Listing Price History
Date
Event
Price
% Change
$ (+/-)
May 28, 2026
Listed
$850,000
-
-
Disclaimer: Copyright 2026 Realtors Association of Citrus County. All rights reserved. This information is deemed reliable, but not guaranteed. The information being provided is for consumers’ personal, non-commercial use and may not be used for any purpose other than to identify prospective properties consumers may be interested in purchasing. Data last updated 9/18/26 04:22
