

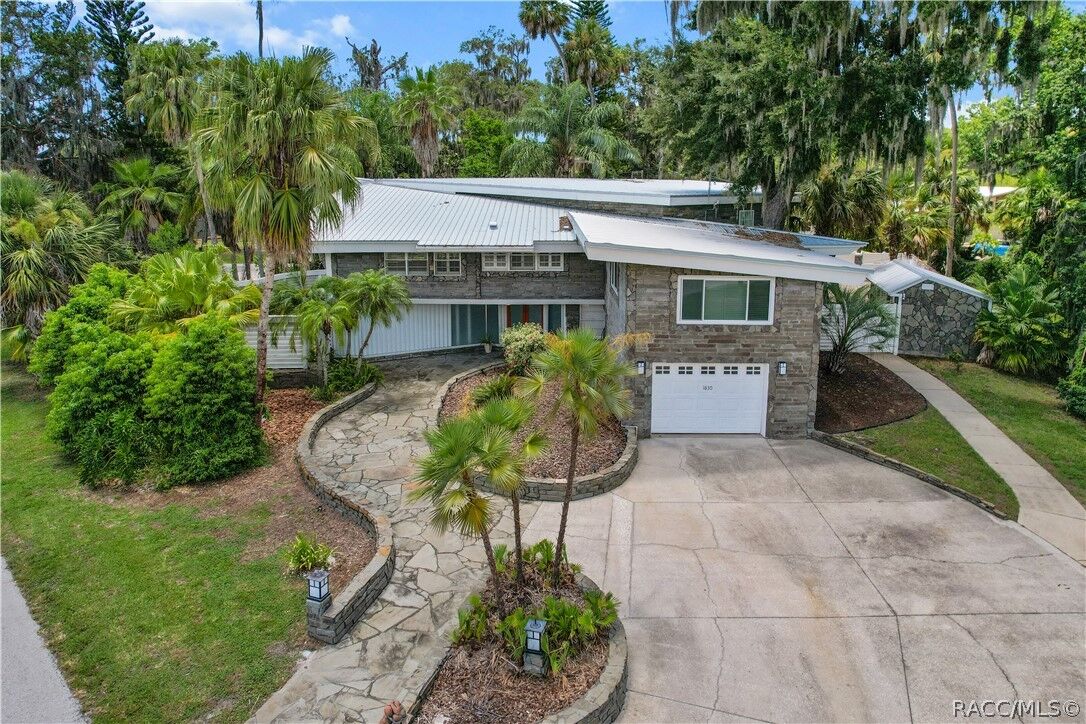
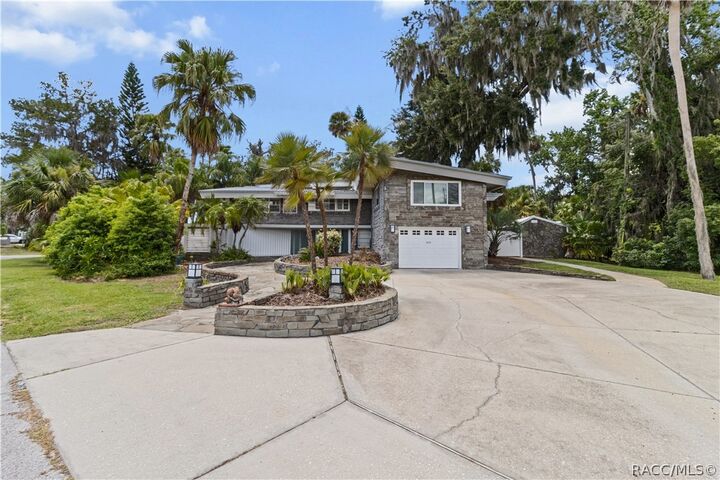
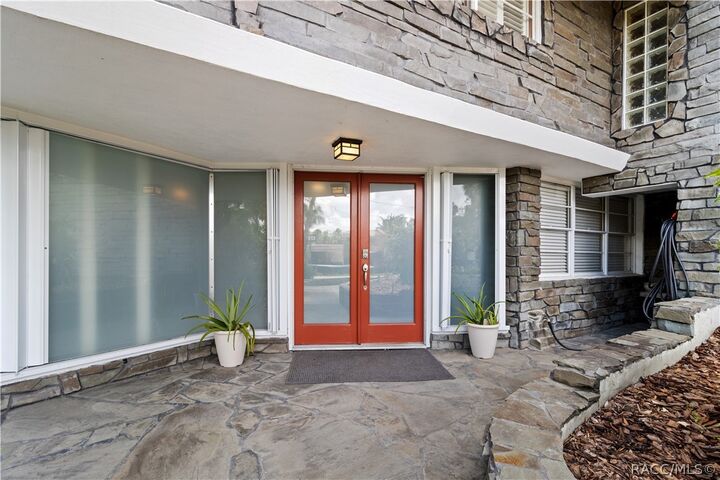
Listing Courtesy of: CITRUS COUNTY / Listed By: Steve Latiff, ERA American Suncoast
1830 SE 3rd Court Crystal River, FL 34429
Active
$995,000 (USD)

MLS #:
857428
857428
Taxes
$9,482(2025)
$9,482(2025)
Lot Size
0.31 acres
0.31 acres
Type
Single-Family Home
Single-Family Home
Year Built
1954
1954
Style
Contemporary, Multi-Level
Contemporary, Multi-Level
Views
Water
Water
County
Citrus County
Citrus County
Community
Village of Picardy
Village of Picardy
Listed By
Steve Latiff, ERA American Suncoast
Source
CITRUS COUNTY
Last checked Aug 31 2026 at 10:15 PM GMT+0000
CITRUS COUNTY
Last checked Aug 31 2026 at 10:15 PM GMT+0000
Bathroom Details
Interior Features
- Bathtub
- Pantry
- Dryer
- Dishwasher
- Refrigerator
- Washer
- Microwave
- Windows: Blinds
- Bookcases
- Dual Sinks
- Garden Tub/Roman Tub
- High Ceilings
- Split Bedrooms
- Tub Shower
- Vaulted Ceiling(s)
- Walk-In Closet(s)
- Wood Cabinets
- Laundry: Laundry - Living Area
- Water Heater
- First Floor Entry
- Separate Shower
- Stone Counters
- Electric Cooktop
- Solid Surface Counters
- Cathedral Ceiling(s)
- Windows: Double Pane Windows
- Built-In Oven
- Bar Fridge
- Wet Bar
- Window Treatments
- Upper Level Primary
- Multiple Primary Suites
Subdivision
- Village Of Picardy
Lot Information
- Flat
- Trees
- Corner Lot
Property Features
- Foundation: Block
Heating and Cooling
- Heat Pump
- Electric
- Central Air
Flooring
- Carpet
- Wood
- Concrete
- Tile
Exterior Features
- Roof: Metal
Utility Information
- Sewer: Public Sewer
School Information
- Elementary School: Crystal River Primary
- Middle School: Crystal River Middle
- High School: Crystal River High
Parking
- Attached
- Concrete
- Garage
- Driveway
- Private
- Boat
- Parking Lot
Living Area
- 4,154 sqft
Location
Disclaimer: Copyright 2026 Realtors Association of Citrus County. All rights reserved. This information is deemed reliable, but not guaranteed. The information being provided is for consumers’ personal, non-commercial use and may not be used for any purpose other than to identify prospective properties consumers may be interested in purchasing. Data last updated 8/31/26 15:15

Description