

Sold
Listing Courtesy of:  STELLAR as distributed by MLS GRID / Listed By: Florida's Choice Realty - Contact: 352-857-9748
 STELLAR as distributed by MLS GRID / Listed By: Florida's Choice Realty - Contact: 352-857-9748
12028 S Pine Oak Terrace Floral City, FL 34436
Sold on 06/11/2026
$580,000 (USD)

Description
Sold Date:
06/11/2026
06/11/2026
Taxes
$5,242(2025)
$5,242(2025)
Lot Size
4.84 acres
4.84 acres
Type
Single-Family Home
Single-Family Home
Year Built
2007
2007
Views
Trees/Woods
Trees/Woods
County
Citrus County
Citrus County
Listed By
Sarah Lieto, Florida's Choice Realty, Contact: 352-857-9748
Bought with
Margaret Baker, ERA American Suncoast Realty
Margaret Baker, ERA American Suncoast Realty
Source
STELLAR
Last checked Nov 2 2026 at 12:33 PM GMT+0000
STELLAR
Last checked Nov 2 2026 at 12:33 PM GMT+0000
Bathroom Details
- Full Bathrooms: 2
Interior Features
- Split Bedroom
- Solid Wood Cabinets
- Solid Surface Counters
- Appliances: Dishwasher
- Appliances: Refrigerator
- Appliances: Washer
- Ceiling Fans(s)
- Open Floorplan
- Appliances: Microwave
- Appliances: Range
- Appliances: Dryer
- Negotiable
Subdivision
- Suburban Acres Unit 02 Unrec
Lot Information
- Sidewalk
Property Features
- Fireplace: Living Room
- Fireplace: Wood Burning
- Foundation: Slab
Heating and Cooling
- Central
- Central Air
Flooring
- Ceramic Tile
Exterior Features
- Block
- Roof: Shingle
Utility Information
- Utilities: Bb/Hs Internet Available, Electricity Connected, Water Source: Well
- Sewer: Septic Tank
Stories
- 1
Living Area
- 1,612 sqft
Listing Price History
Date
Event
Price
% Change
$ (+/-)
Apr 07, 2026
Price Changed
$589,000
-1%
-$5,000
Mar 11, 2026
Price Changed
$594,000
-1%
-$5,000
Jan 01, 2026
Listed
$599,000
-
-
Additional Information: Florida's Choice Realty | 352-857-9748
Disclaimer: Listings Courtesy of “My Florida Regional MLS DBA Stellar MLS © 2026. IDX information is provided exclusively for consumers personal, non-commercial use and may not be used for any other purpose other than to identify properties consumers may be interested in purchasing. All information provided is deemed reliable but is not guaranteed and should be independently verified. Last Updated: 11/2/26 04:33
Based on information submitted to the MLS GRID as of 11/2/2026 12:33. All data is obtained from various sources and may not have been verified by broker or MLS GRID. Supplied Open House Information is subject to change without notice. All information should be independently reviewed and verified for accuracy. Properties may or may not be listed by the office/agent presenting the information.

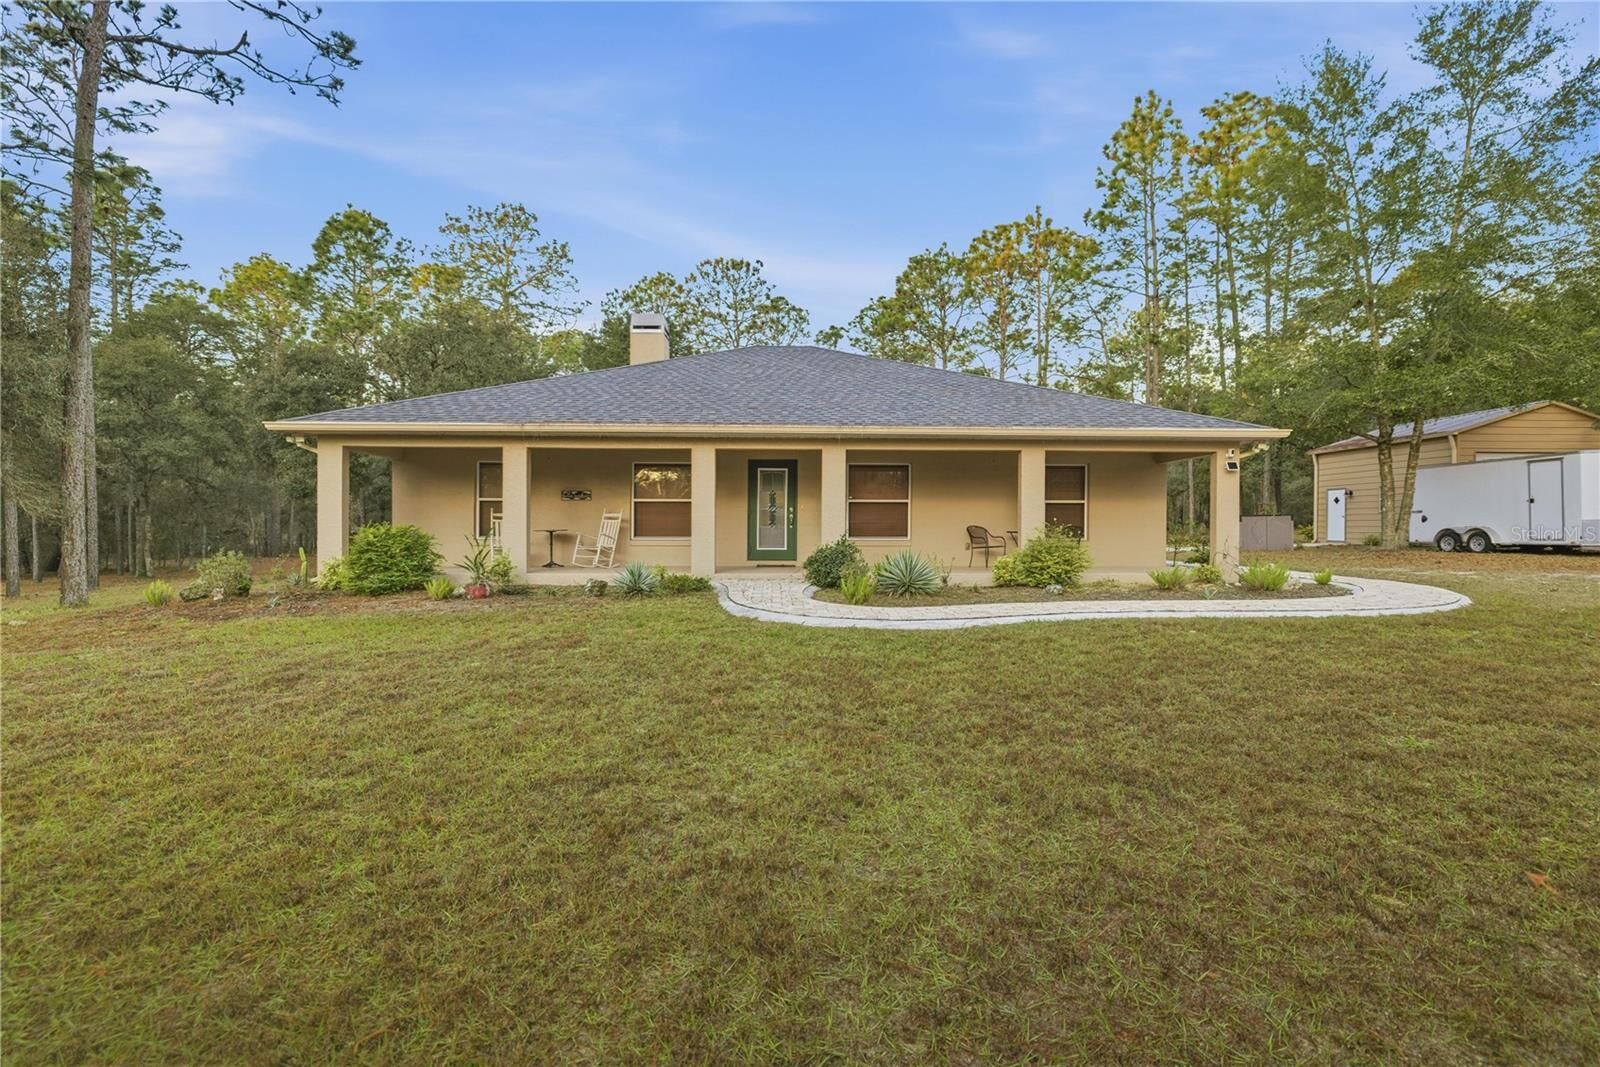
The kitchen includes real wood cabinets, beautiful countertops, with a new refrigerator and dishwasher. Wood-look ceramic tile runs throughout with carpet in the bedrooms. The dining room and primary bedroom have French door access to the back porch, and the primary suite includes a walk-in closet with a built-in safe.
Recent upgrades include a new roof (2023), newly built insulated garage with electric, sidewalks surrounding the home, new gutters, and a multi-zone automatic irrigation system ideal for gardening or crops. Additional features include a workshop and storage shed with electric and water, outdoor shower and generator hookup.
Fully fenced with an electric gated entrance plus a second access gate. Farm animals and horses are welcome. Sellers may also negotiate lawn equipment including a new mower, tractor with bucket, and wood chipper. Most furnishings can stay as well as the washer and dryer.
Conveniently located between Inverness and Brooksville, and just minutes from pristine fishing lakes and the Withlacoochee State Forest for horseback riding, hiking, biking, and nature trails. If you’re looking for a beautiful home on an exceptional piece of land—this is it!