

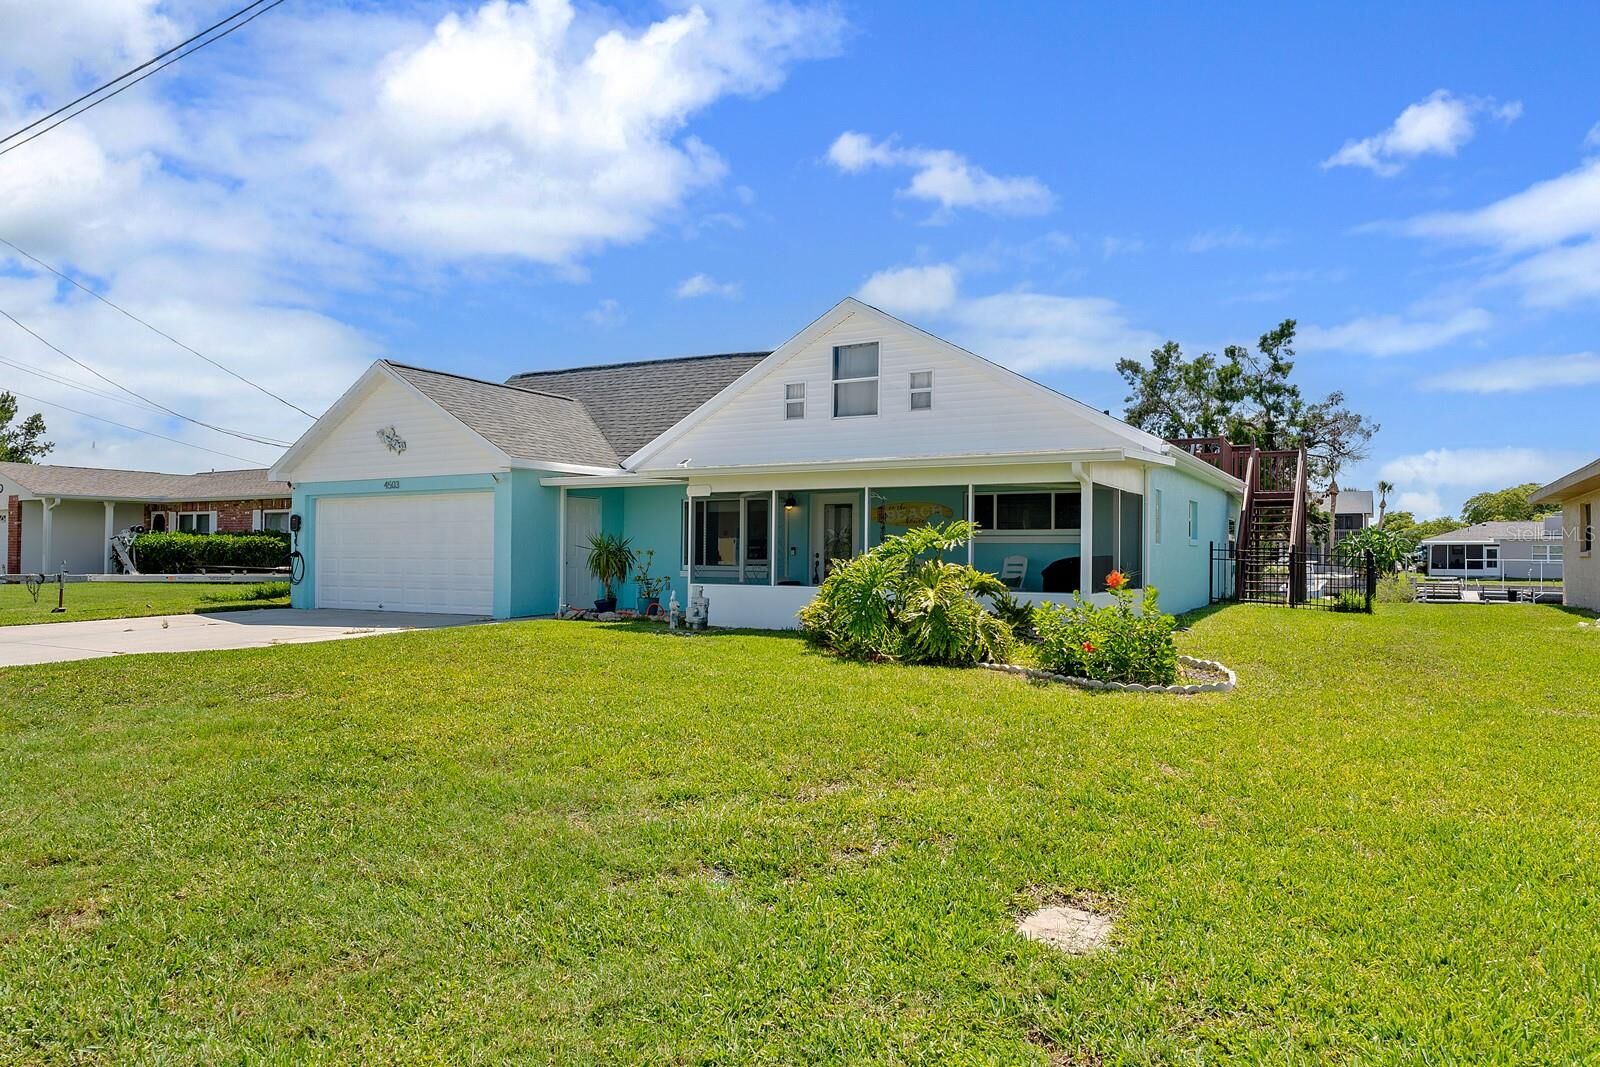
Sold
Listing Courtesy of:  STELLAR as distributed by MLS GRID / Listed By: Future Home Realty Inc - Contact: 813-855-4982
 STELLAR as distributed by MLS GRID / Listed By: Future Home Realty Inc - Contact: 813-855-4982
4503 Bahama Drive Hernando Beach, FL 34607
Sold on 11/28/2025
$475,000 (USD)

Description
Sold Date:
11/28/2025
11/28/2025
Taxes
$6,721(2024)
$6,721(2024)
Lot Size
6,700 SQFT
6,700 SQFT
Type
Single-Family Home
Single-Family Home
Year Built
1968
1968
Style
Traditional
Traditional
Views
Water
Water
County
Hernando County
Hernando County
Listed By
Yvie Cano, Future Home Realty Inc, Contact: 813-855-4982
Bought with
Lynn Harris, ERA American Suncoast Realty
Lynn Harris, ERA American Suncoast Realty
Source
STELLAR
Last checked Oct 25 2026 at 10:25 PM GMT+0000
STELLAR
Last checked Oct 25 2026 at 10:25 PM GMT+0000
Bathroom Details
- Full Bathrooms: 2
Interior Features
- Loft
- Den/Library/Office
- Appliances: Dishwasher
- Appliances: Refrigerator
- Ceiling Fans(s)
- Open Floorplan
- Appliances: Range Hood
- Appliances: Microwave
- Appliances: Range
- Appliances: Cooktop
- Eat-In Kitchen
Subdivision
- Gulf Coast Ret
Lot Information
- Oversized Lot
Property Features
- Foundation: Slab
Heating and Cooling
- Central
- Central Air
Flooring
- Ceramic Tile
Exterior Features
- Block
- Stucco
- Roof: Shingle
Utility Information
- Utilities: Water Source: Public, Electricity Connected
- Sewer: Public Sewer
School Information
- Elementary School: Westside Elementary-Hn
- Middle School: Fox Chapel Middle School
- High School: Weeki Wachee High School
Stories
- 2
Living Area
- 1,573 sqft
Listing Price History
Date
Event
Price
% Change
$ (+/-)
Sep 13, 2025
Price Changed
$479,900
-4%
-$20,099
Sep 01, 2025
Listed
$499,999
-
-
Additional Information: Future Home Realty Inc | 813-855-4982
Disclaimer: Listings Courtesy of “My Florida Regional MLS DBA Stellar MLS © 2026. IDX information is provided exclusively for consumers personal, non-commercial use and may not be used for any other purpose other than to identify properties consumers may be interested in purchasing. All information provided is deemed reliable but is not guaranteed and should be independently verified. Last Updated: 10/25/26 15:25
Based on information submitted to the MLS GRID as of 10/25/2026 22:25. All data is obtained from various sources and may not have been verified by broker or MLS GRID. Supplied Open House Information is subject to change without notice. All information should be independently reviewed and verified for accuracy. Properties may or may not be listed by the office/agent presenting the information.

Step into style and comfort at 4503 Bahama Drive, a beautifully updated home offering a rare combination of modern upgrades and coastal living. The centerpiece of this property is the custom-designed gourmet kitchen, featuring rare wave-pattern quartz countertops, sleek ceramic tile flooring, and a spacious island perfect for entertaining. High-end GE Café appliances, including a chef-grade stove, microwave, and range hood, elevate your cooking experience.
The open-concept layout flows effortlessly from kitchen to living space, with tasteful finishes throughout. Whether you're hosting dinner parties or enjoying quiet mornings, every detail has been thoughtfully upgraded.
Located in beautiful Hernando Beach community with convenient access to the Gulf, this home is perfect for boating enthusiasts, weekend adventurers, or full-time residents looking for a serene lifestyle. The seller is highly motivated – this home is priced to sell and ready for its next chapter.
Highlights Include:
Gourmet kitchen with custom quartz countertops & ceramic tile
GE Café appliances (microwave, stove, and more)
Designer finishes and modern upgrades throughout
Gulf access nearby
Motivated seller – serious offers only!
Schedule your showing today – this one won't last long!