

Sold
Listing Courtesy of:  STELLAR as distributed by MLS GRID / Listed By: Dalton Wade Inc - Contact: 888-668-8283
 STELLAR as distributed by MLS GRID / Listed By: Dalton Wade Inc - Contact: 888-668-8283
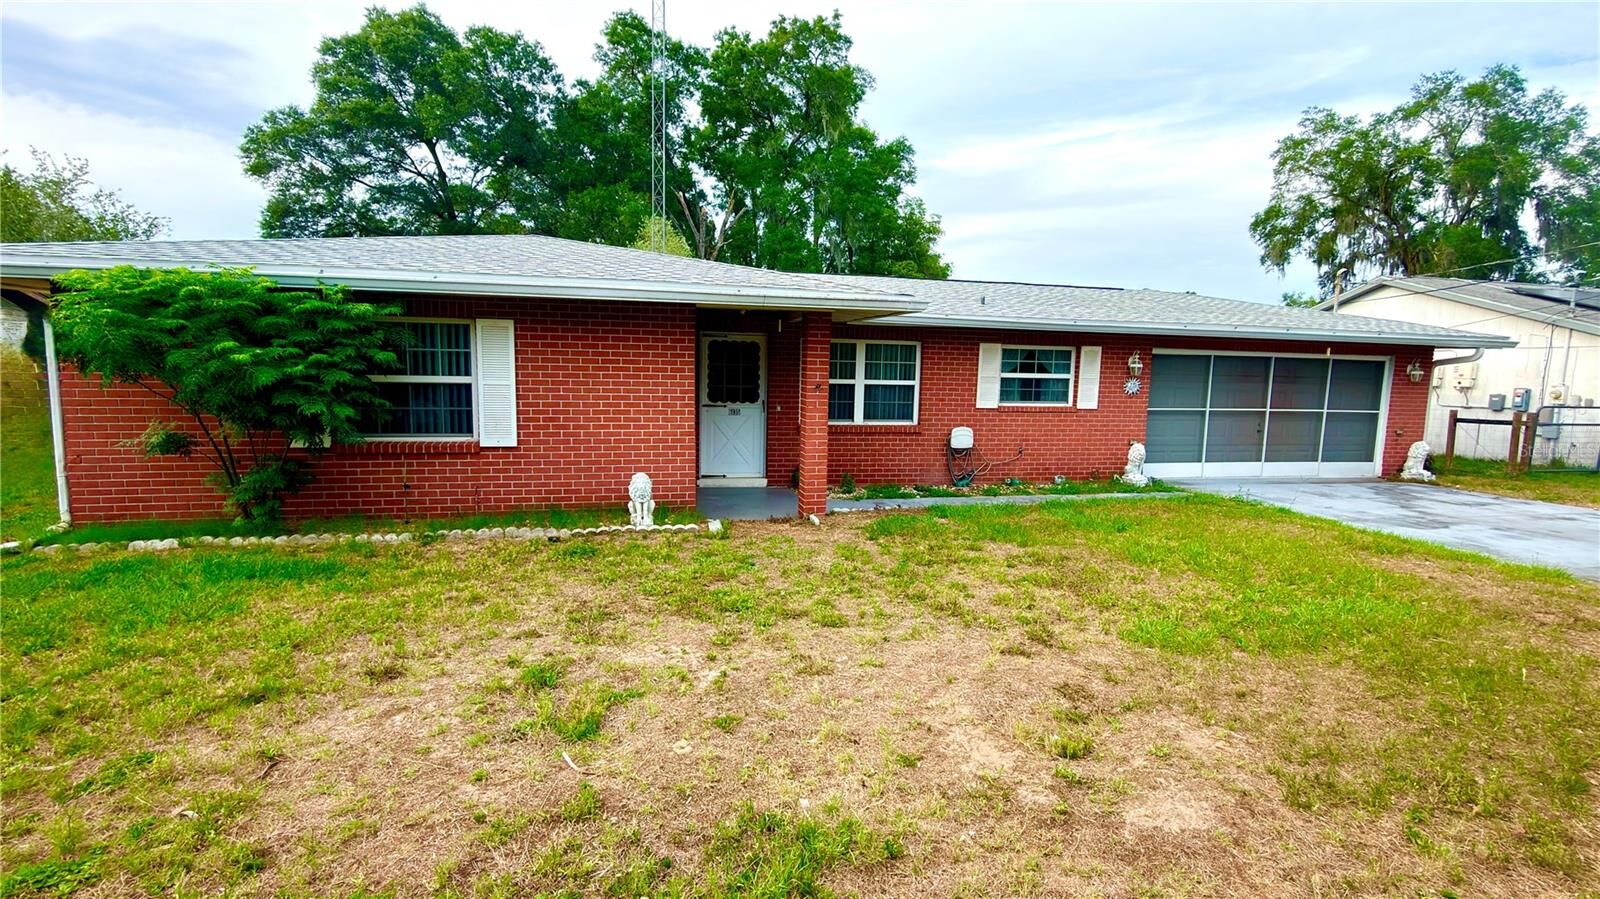
6135 E Oneida Street Inverness, FL 34452
Sold on 07/30/2026
$180,000 (USD)

Description
Sold Date:
07/30/2026
07/30/2026
Taxes
$589(2025)
$589(2025)
Lot Size
9,600 SQFT
9,600 SQFT
Type
Single-Family Home
Single-Family Home
Year Built
1974
1974
County
Citrus County
Citrus County
Listed By
Dylan Miller, Dalton Wade Inc, Contact: 888-668-8283
Bought with
Kristen Niessen, ERA American Suncoast Realty
Kristen Niessen, ERA American Suncoast Realty
Source
STELLAR
Last checked Nov 6 2026 at 10:39 AM GMT+0000
STELLAR
Last checked Nov 6 2026 at 10:39 AM GMT+0000
Bathroom Details
- Full Bathrooms: 2
Interior Features
- Split Bedroom
- Living Room/Dining Room Combo
- Appliances: Refrigerator
- Appliances: Washer
- Appliances: Microwave
- Appliances: Dryer
- Appliances: Built-In Oven
- Thermostat
- Negotiable
- Primary Bedroom Main Floor
Subdivision
- Inverness Highlands West
Lot Information
- Cleared
- Paved
- Landscaped
Property Features
- Foundation: Slab
Heating and Cooling
- Central
- Central Air
Flooring
- Carpet
- Tile
Exterior Features
- Block
- Stucco
- Concrete
- Roof: Shingle
Utility Information
- Utilities: Cable Connected, Water Connected, Bb/Hs Internet Available, Electricity Connected, Water Source: Well, Underground Utilities
- Sewer: Septic Tank
School Information
- Elementary School: Pleasant Grove Elementary School
- Middle School: Inverness Middle School
- High School: Citrus High School
Parking
- Driveway
- Oversized
- Covered
Stories
- 1
Living Area
- 1,126 sqft
Listing Price History
Date
Event
Price
% Change
$ (+/-)
May 12, 2026
Price Changed
$185,000
6%
$10,000
Mar 23, 2026
Listed
$175,000
-
-
Additional Information: Dalton Wade Inc | 888-668-8283
Disclaimer: Listings Courtesy of “My Florida Regional MLS DBA Stellar MLS © 2026. IDX information is provided exclusively for consumers personal, non-commercial use and may not be used for any other purpose other than to identify properties consumers may be interested in purchasing. All information provided is deemed reliable but is not guaranteed and should be independently verified. Last Updated: 11/6/26 02:39
Based on information submitted to the MLS GRID as of 11/6/2026 10:39. All data is obtained from various sources and may not have been verified by broker or MLS GRID. Supplied Open House Information is subject to change without notice. All information should be independently reviewed and verified for accuracy. Properties may or may not be listed by the office/agent presenting the information.

Step inside, and you will immediately appreciate the thoughtful design that caters to modern living. The spacious layout is perfect for both entertaining and everyday life, with a covered screened-in lanai that invites you to relax and enjoy the serene surrounding views. Imagine sipping your morning coffee or hosting evening gatherings in this tranquil space, seamlessly blending indoor comfort with outdoor beauty.
The updated well system is under cover in the garage, providing peace of mind and great water!
Accessibility has been carefully considered, with a handicap accessible toilet in the primary bedroom and a beautifully designed handicap accessible bathtub, ensuring that everyone can enjoy the comfort and luxury this home offers.
Whether you choose to enjoy the home as it is or opt for the optional furnishings, this property is ready to welcome you with open arms. And with a 2020 HVAC system, you can say goodbye to worries about heating and cooling, knowing that you’ll be comfortable year-round.
Don’t miss this incredible opportunity! Schedule a showing today and discover all the wonderful possibilities that await you in this captivating home!